Client
Begin with how the house will be lived in.
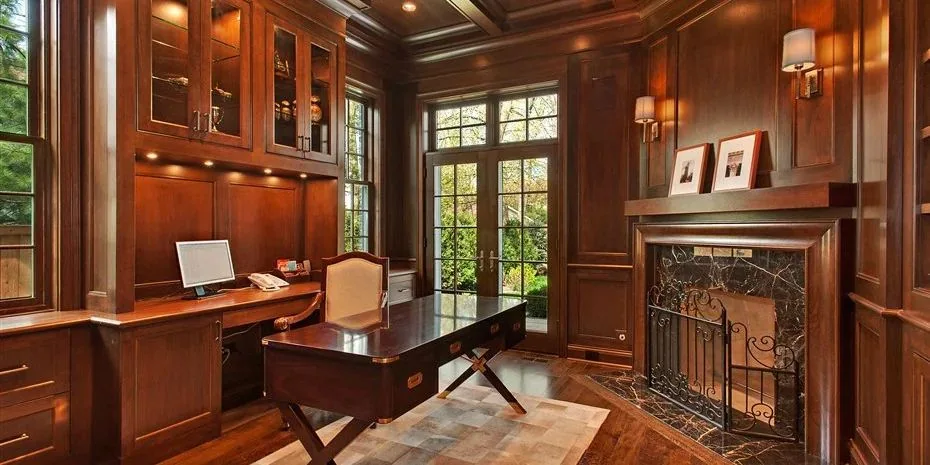
An open plan or more defined rooms, a formal dining room or a larger family space: these are decisions made around the way a particular household lives.

Sergio Estenssoro · SGE Architects
An independent residential architecture practice established in 1992.
Sergio Estenssoro earned bachelor’s and master’s degrees at the University of Illinois, where he also served as a graduate teaching assistant in design. After early work in commercial architecture, he established his independent practice in 1992 and turned his focus to single-family homes.
A long residential record
The practice has produced homes across Chicago and North Shore communities for decades. That experience gives each new commission a practical understanding of family life, architectural character, documentation and how a house holds up over time.
Practice
Sergio describes his work as a balance of appearance and usefulness. He listens to the character clients want for their home, but pays equal attention to whether the plan works for their particular family.
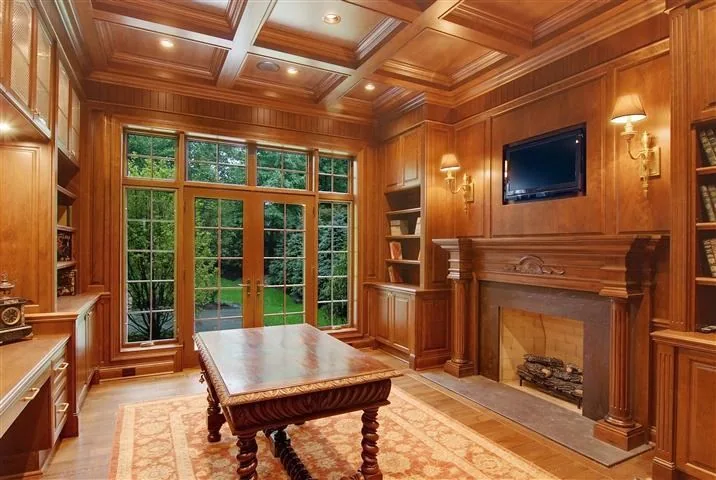
His emphasis on meticulous design and working drawings carries the architectural idea into the details that builders and project teams use. The result is a personal response rather than a house repeated from a fixed formula.
Chicago & the North Shore
On sites near Lake Michigan, Sergio considers which family rooms and bedrooms should look toward the water. More broadly, the location of windows, the approach to the house and the relationships among its rooms are shaped around the site and the people who will live there.
Explore selected work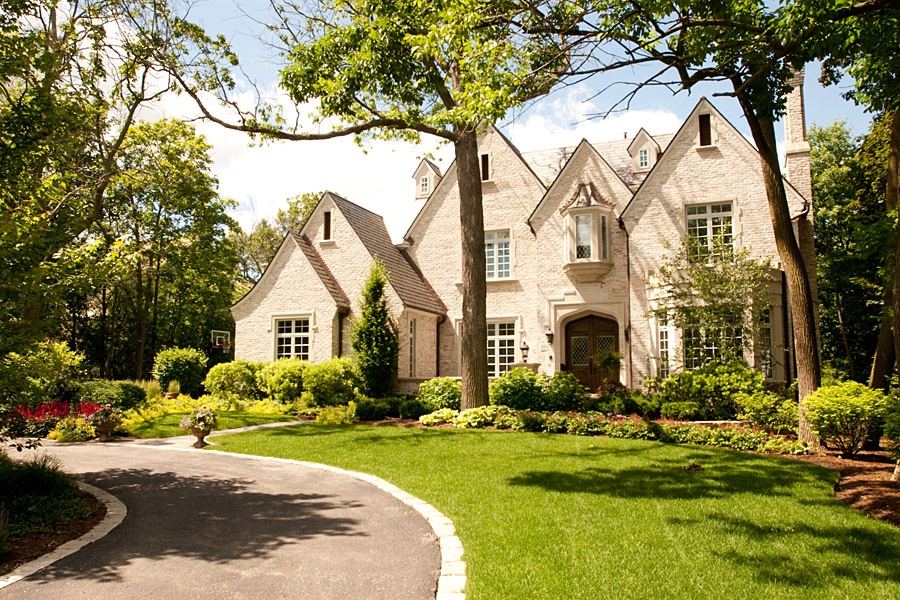
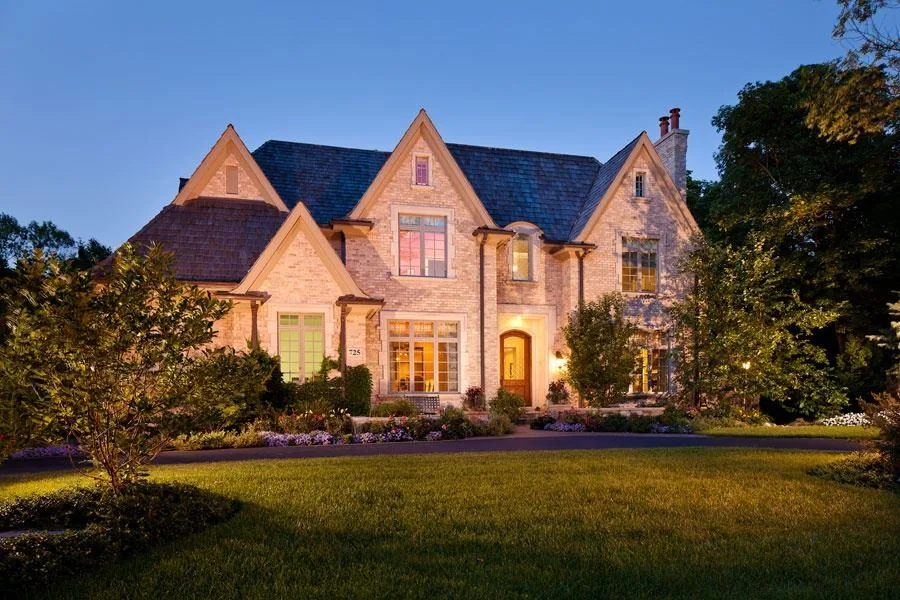
The practice
Sergio’s priorities connect the client’s preferences with a well-organized plan, enduring materials and careful working drawings.
Client
An open plan or more defined rooms, a formal dining room or a larger family space: these are decisions made around the way a particular household lives.
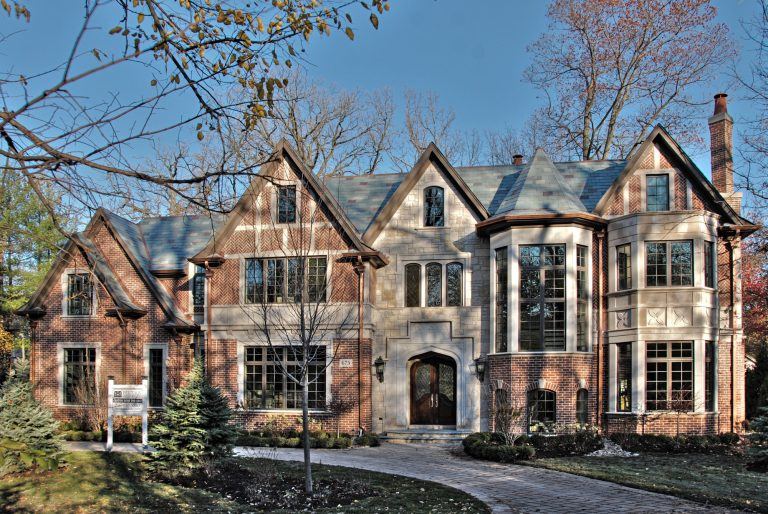
Place
Views and daylight help guide window locations and the orientation of major rooms, while each property and its setting inform the architectural response.
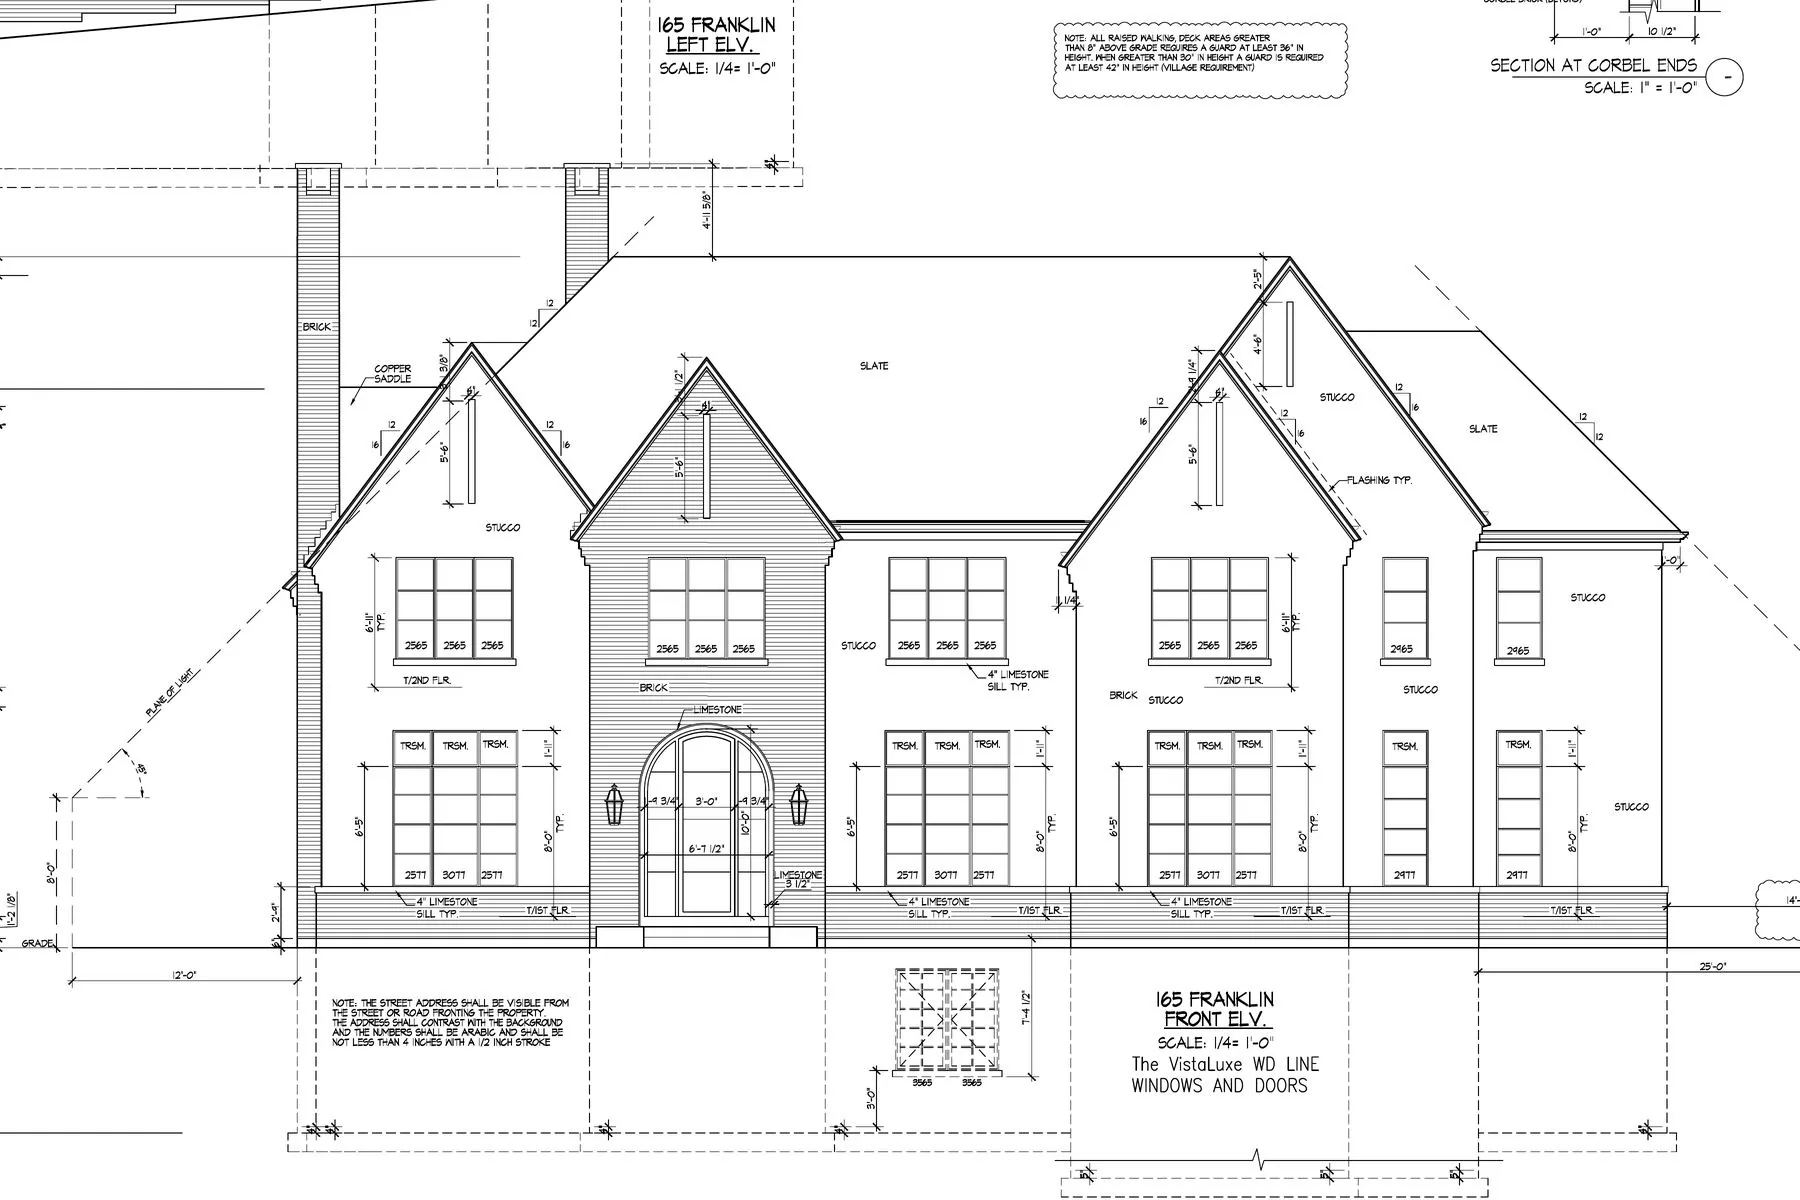
Resolution
Sergio places particular importance on the quality of both the design and its working drawings, refining alternatives before carrying decisions into construction documentation.
Legacy
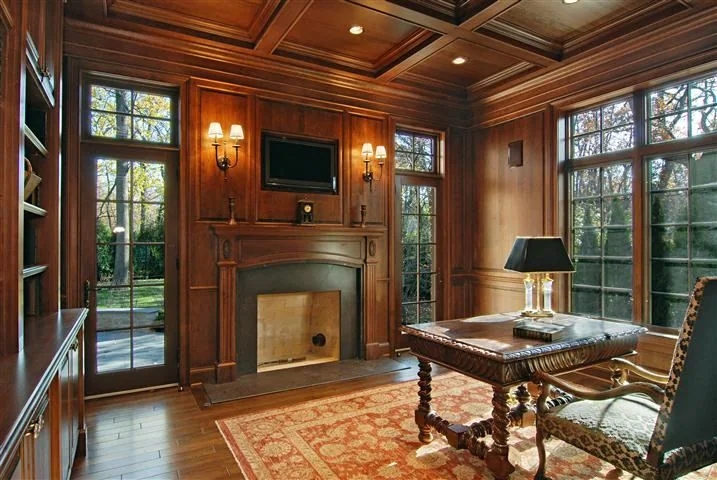
A successful house, in Sergio’s view, should remain comfortable and coherent years after it is built—even as a family makes changes. Good circulation and carefully chosen materials are essential to that longevity.
Stone, slate and brick are among the materials he identifies as aging well. He also emphasizes generous natural light and the sense that an addition should belong to the original house, not appear as an afterthought.
Awards, press & archive
The record includes independently documented items, historical SGE profile claims and publication material retained in the practice archive.
SGE Architects · Chicago & the North Shore
Residential architecture shaped around the people who live there, with careful attention to natural light, circulation and enduring character.
Explore selected work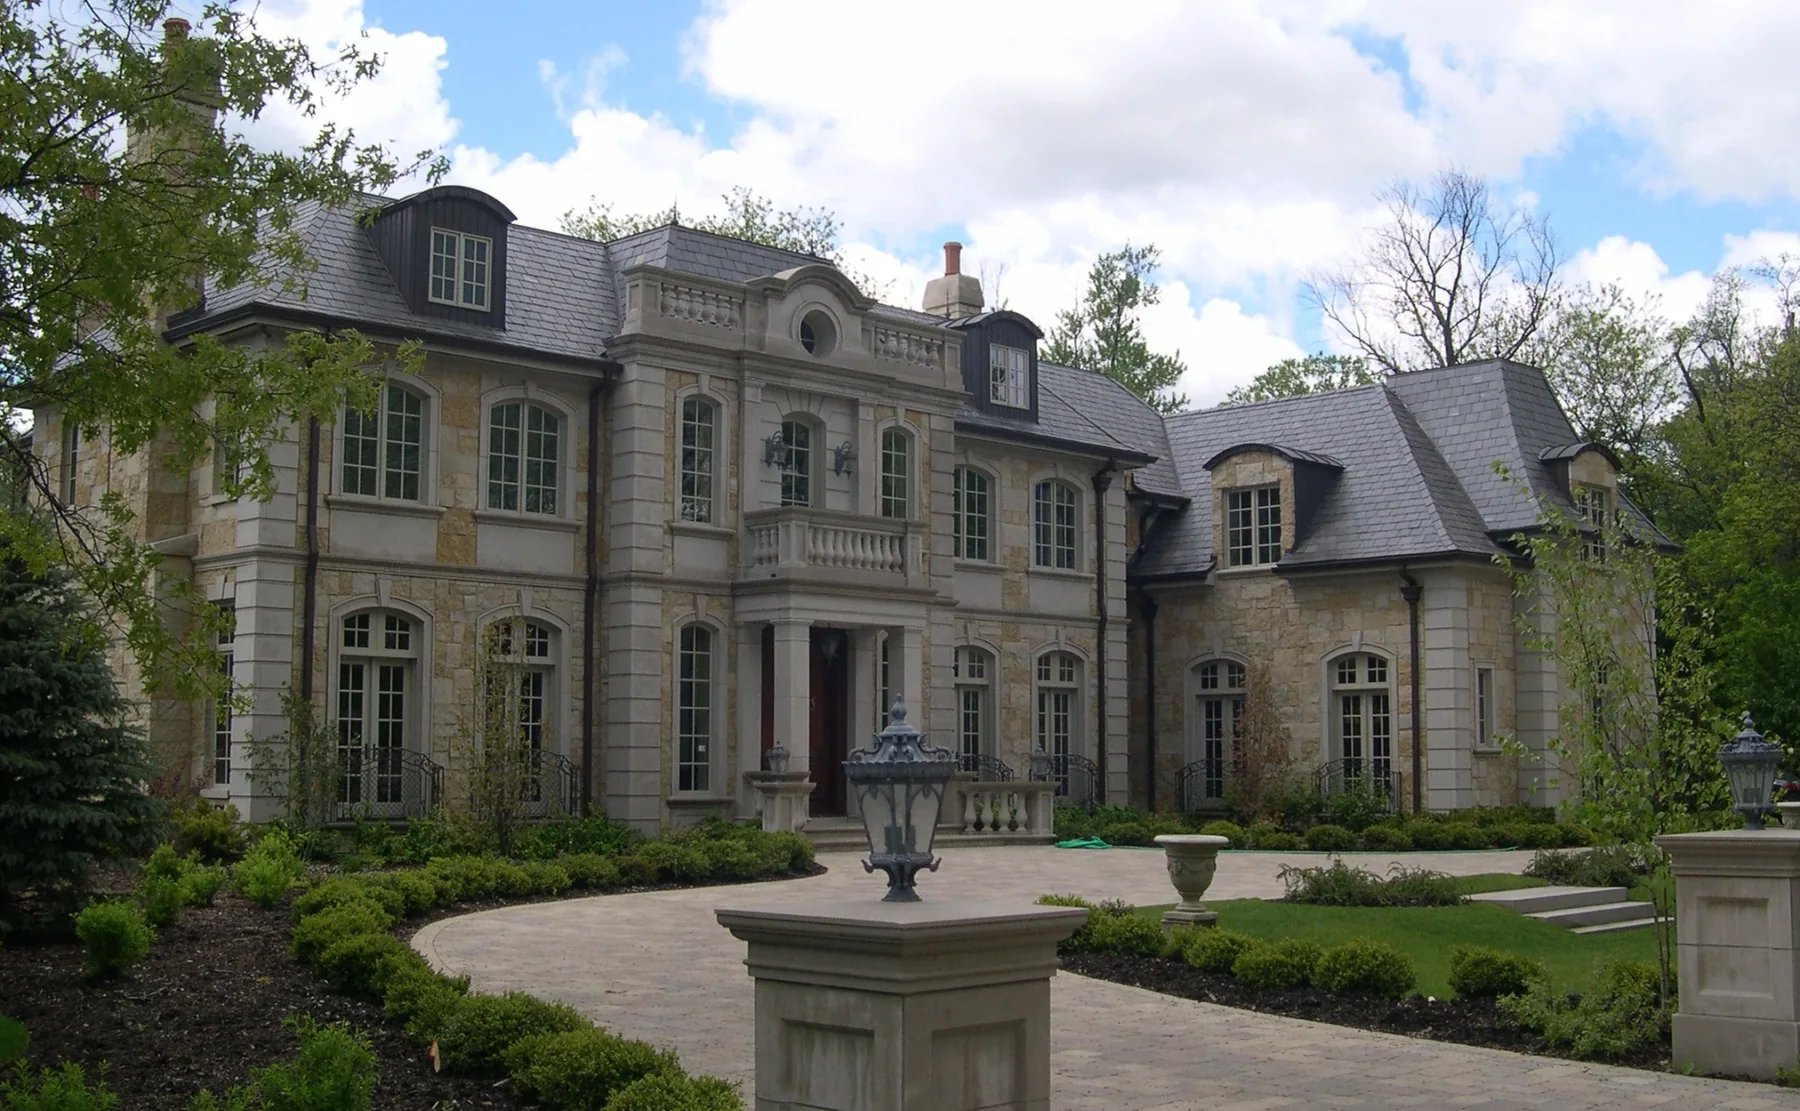
Selected residences
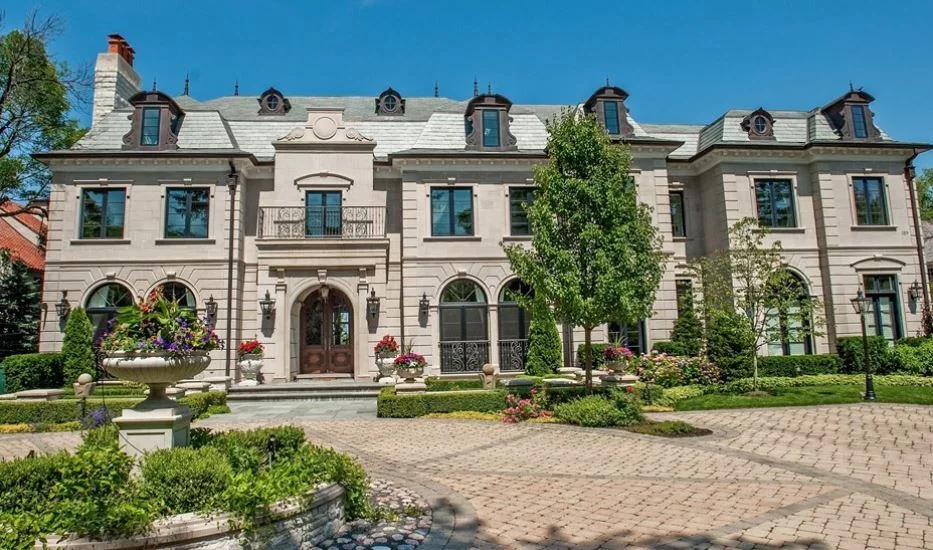
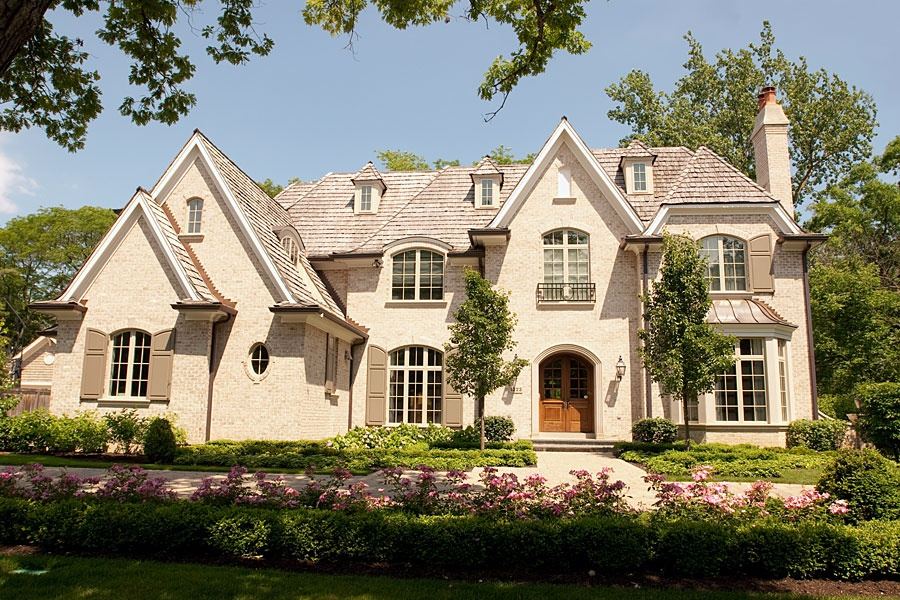
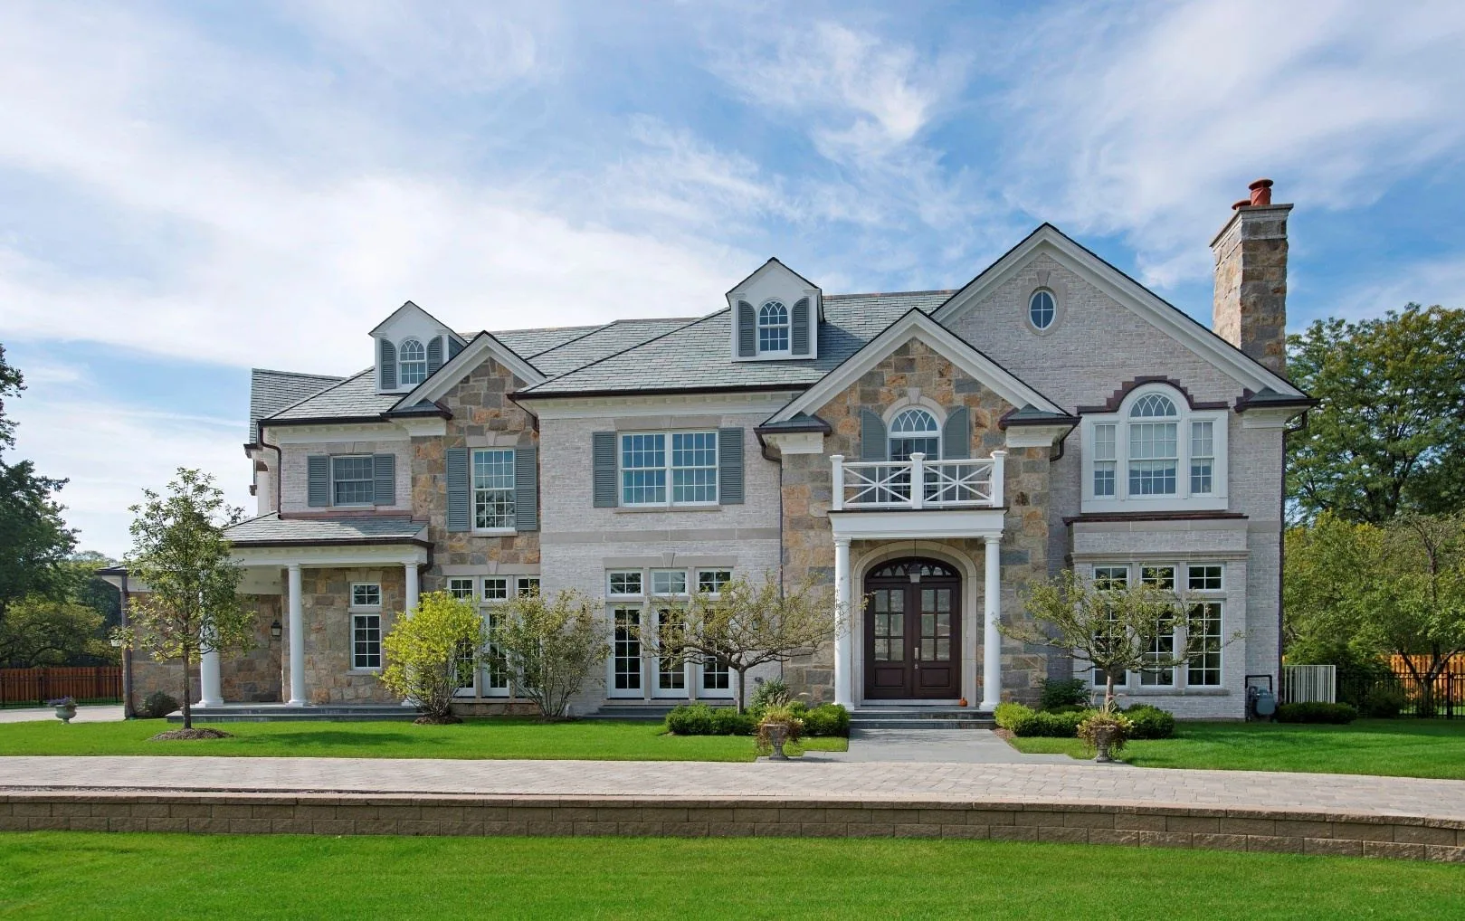
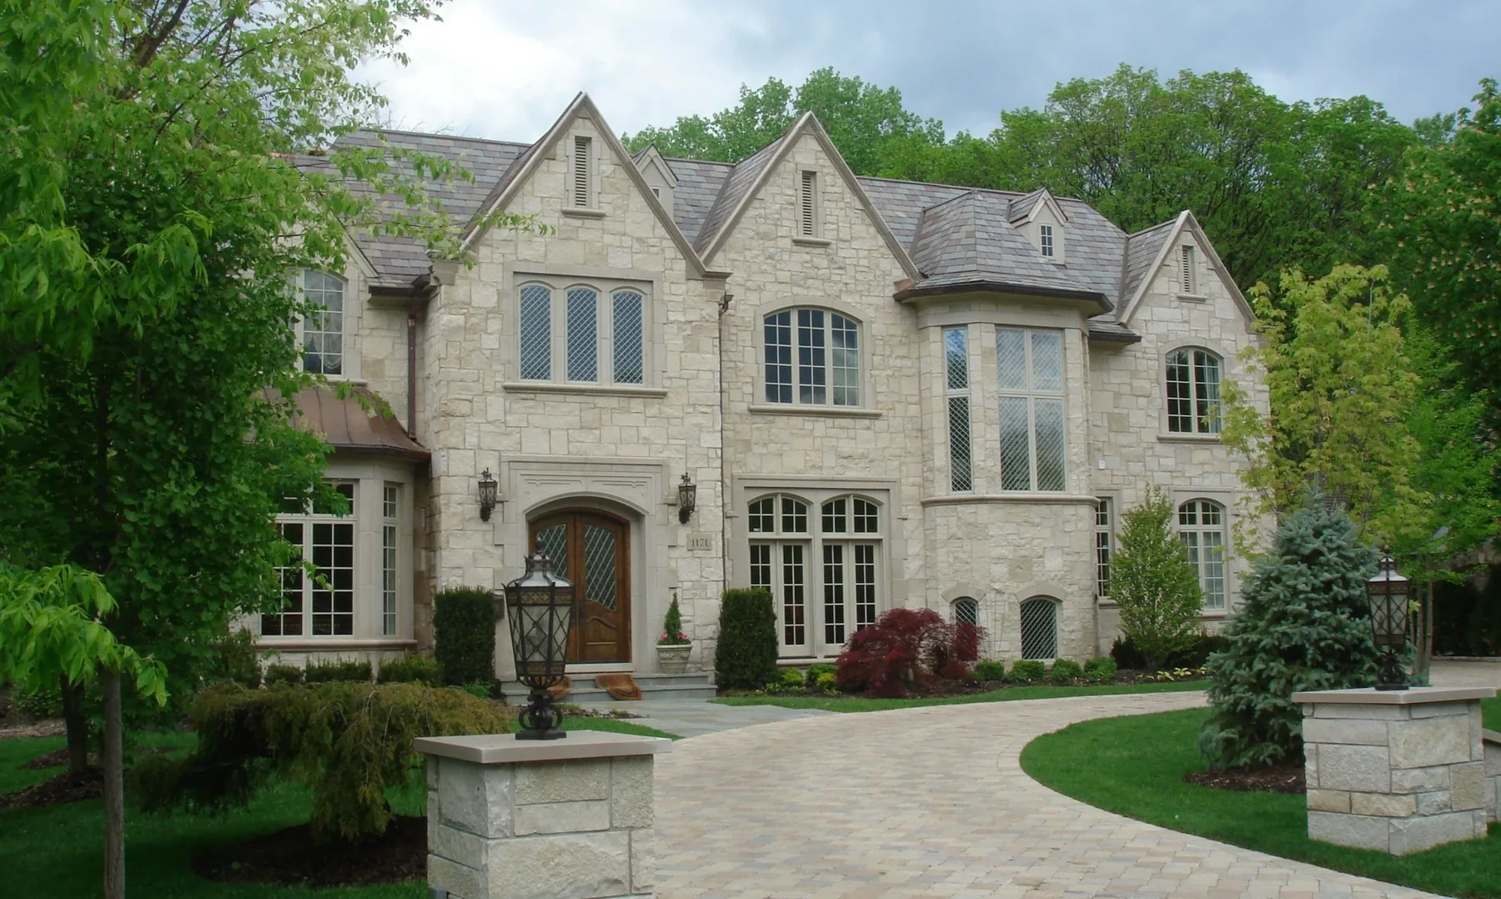
A focused edit from a residential portfolio built over decades — houses shaped through proportion, sequence, material and the character of their setting.
View the full portfolio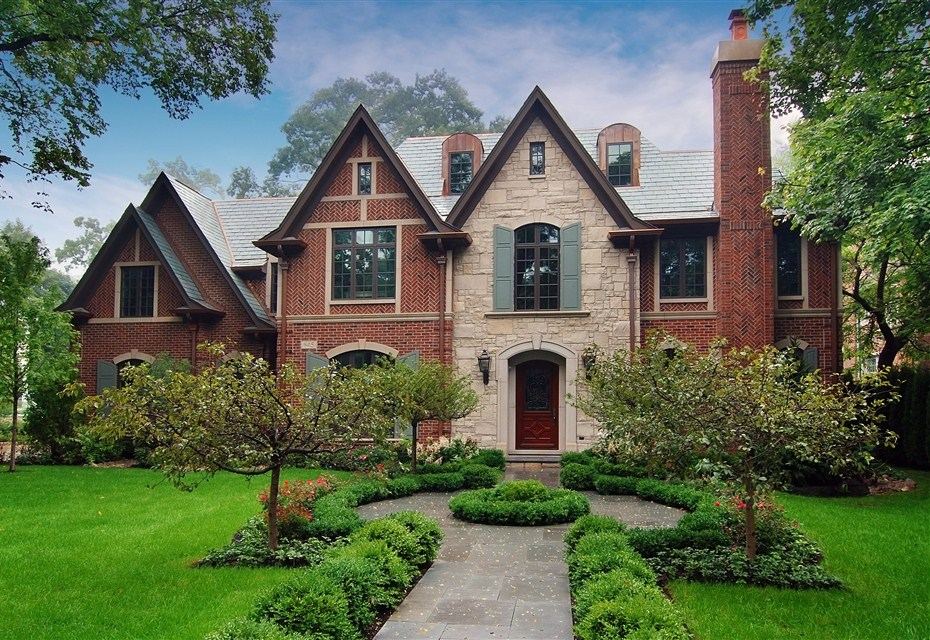
Current work · Under construction
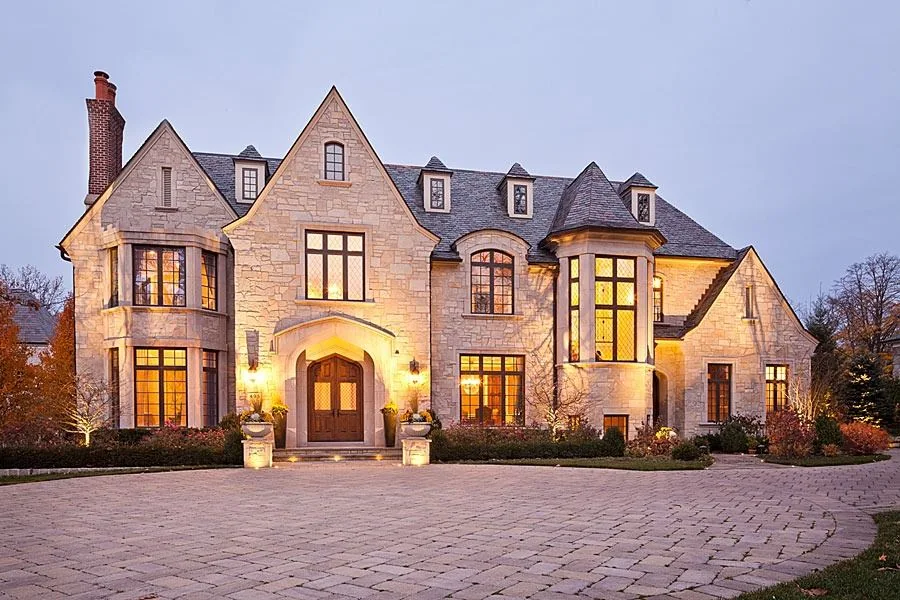
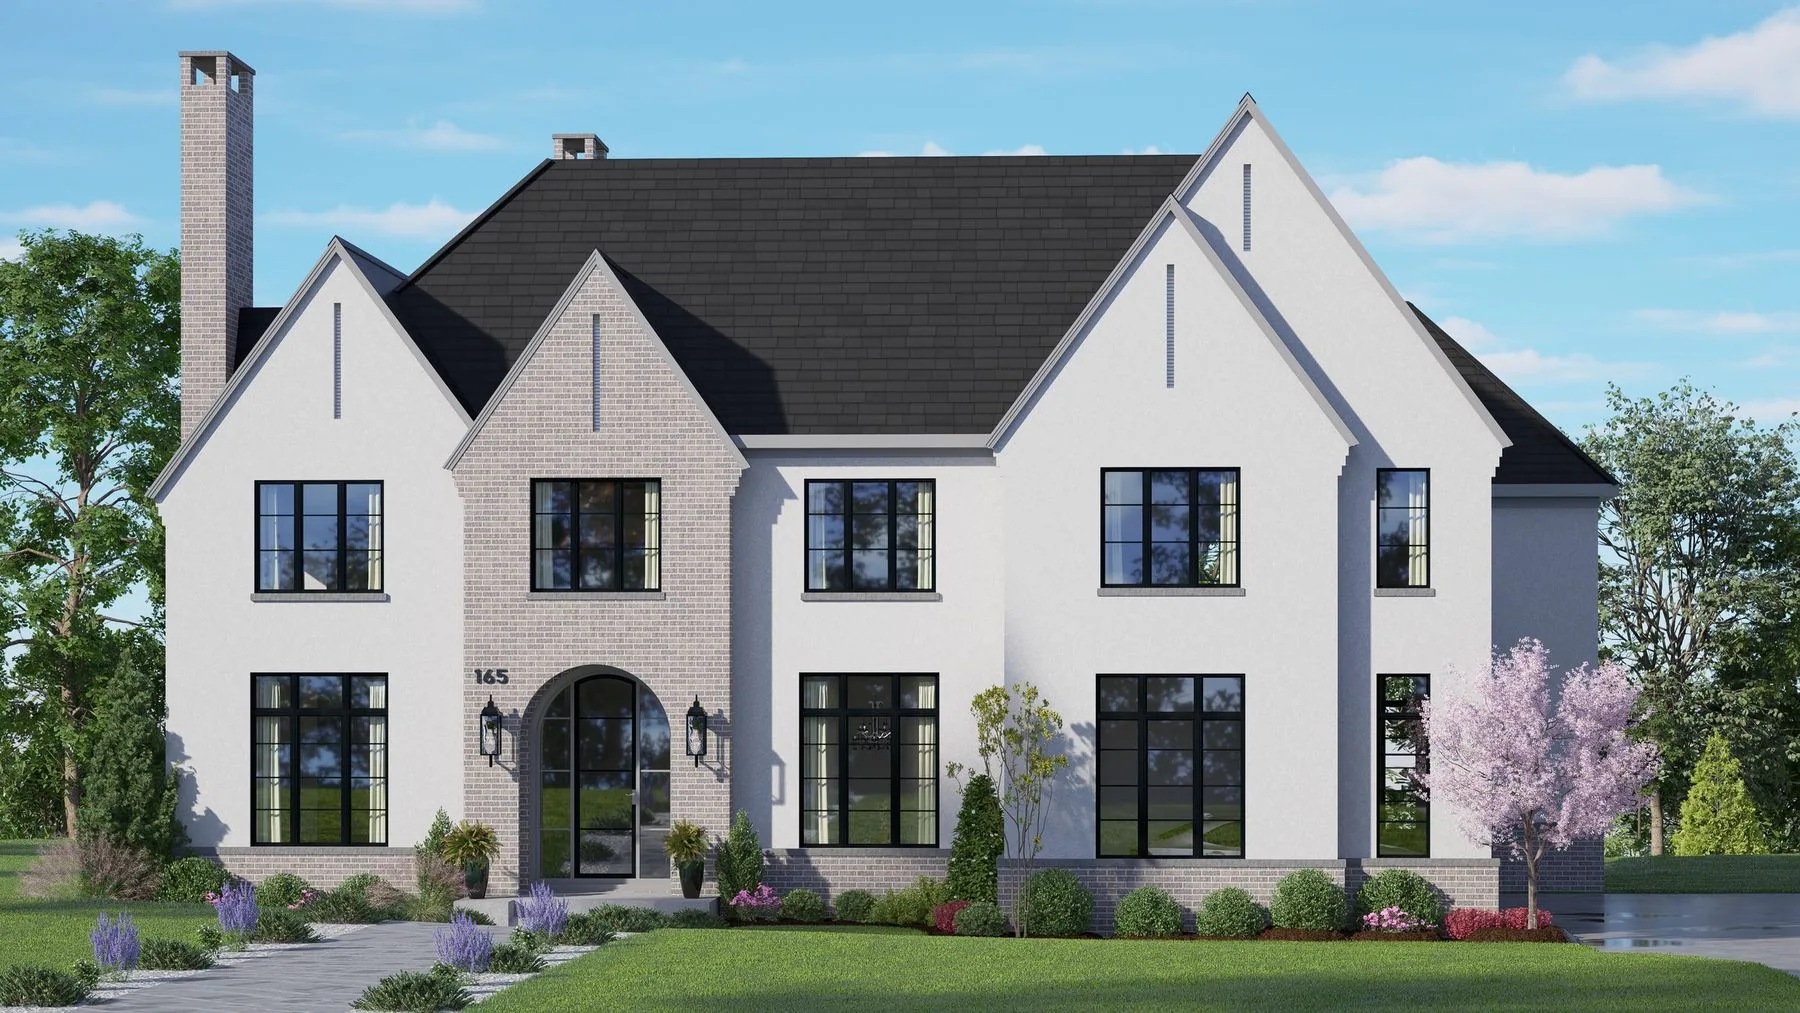
Alongside its completed residences, SGE is actively shaping new homes. Explore two projects currently under construction, shown through architectural visualizations.
Explore current work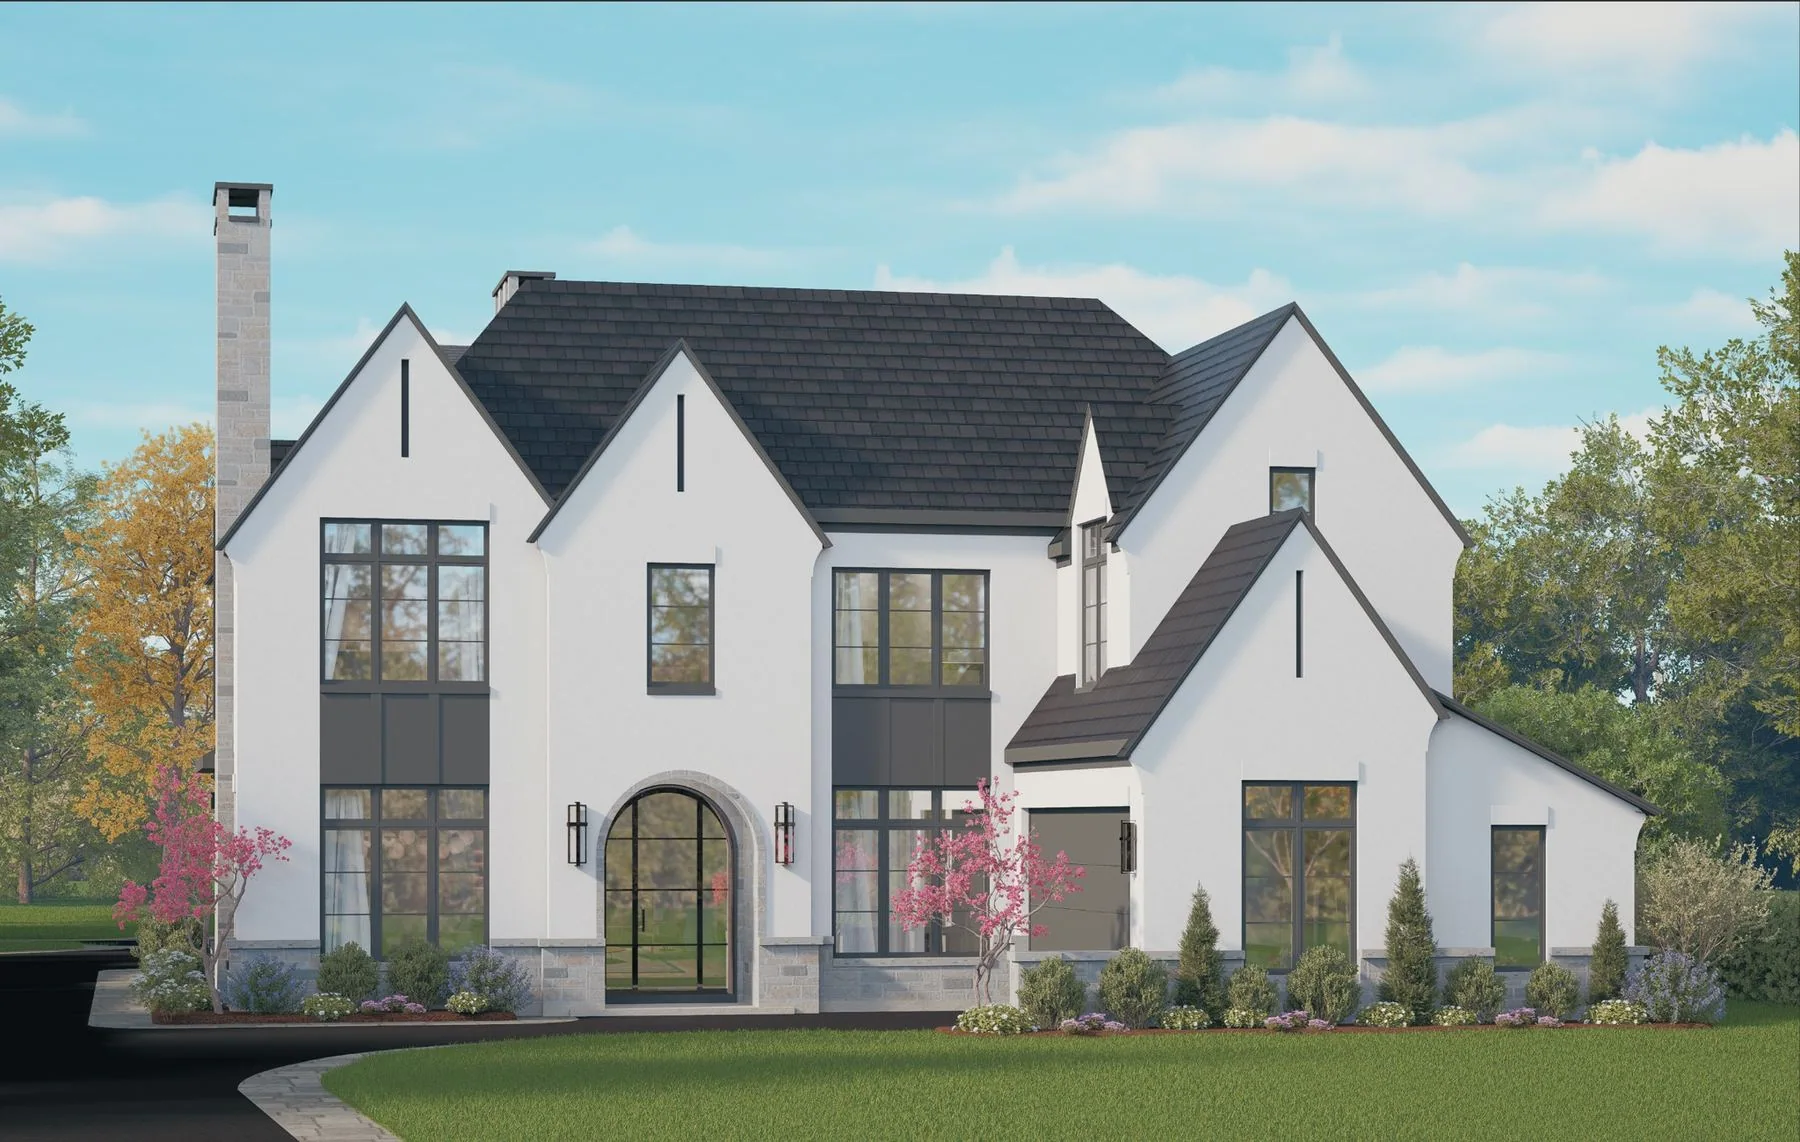 Architectural visualization
Glencoe · Under construction
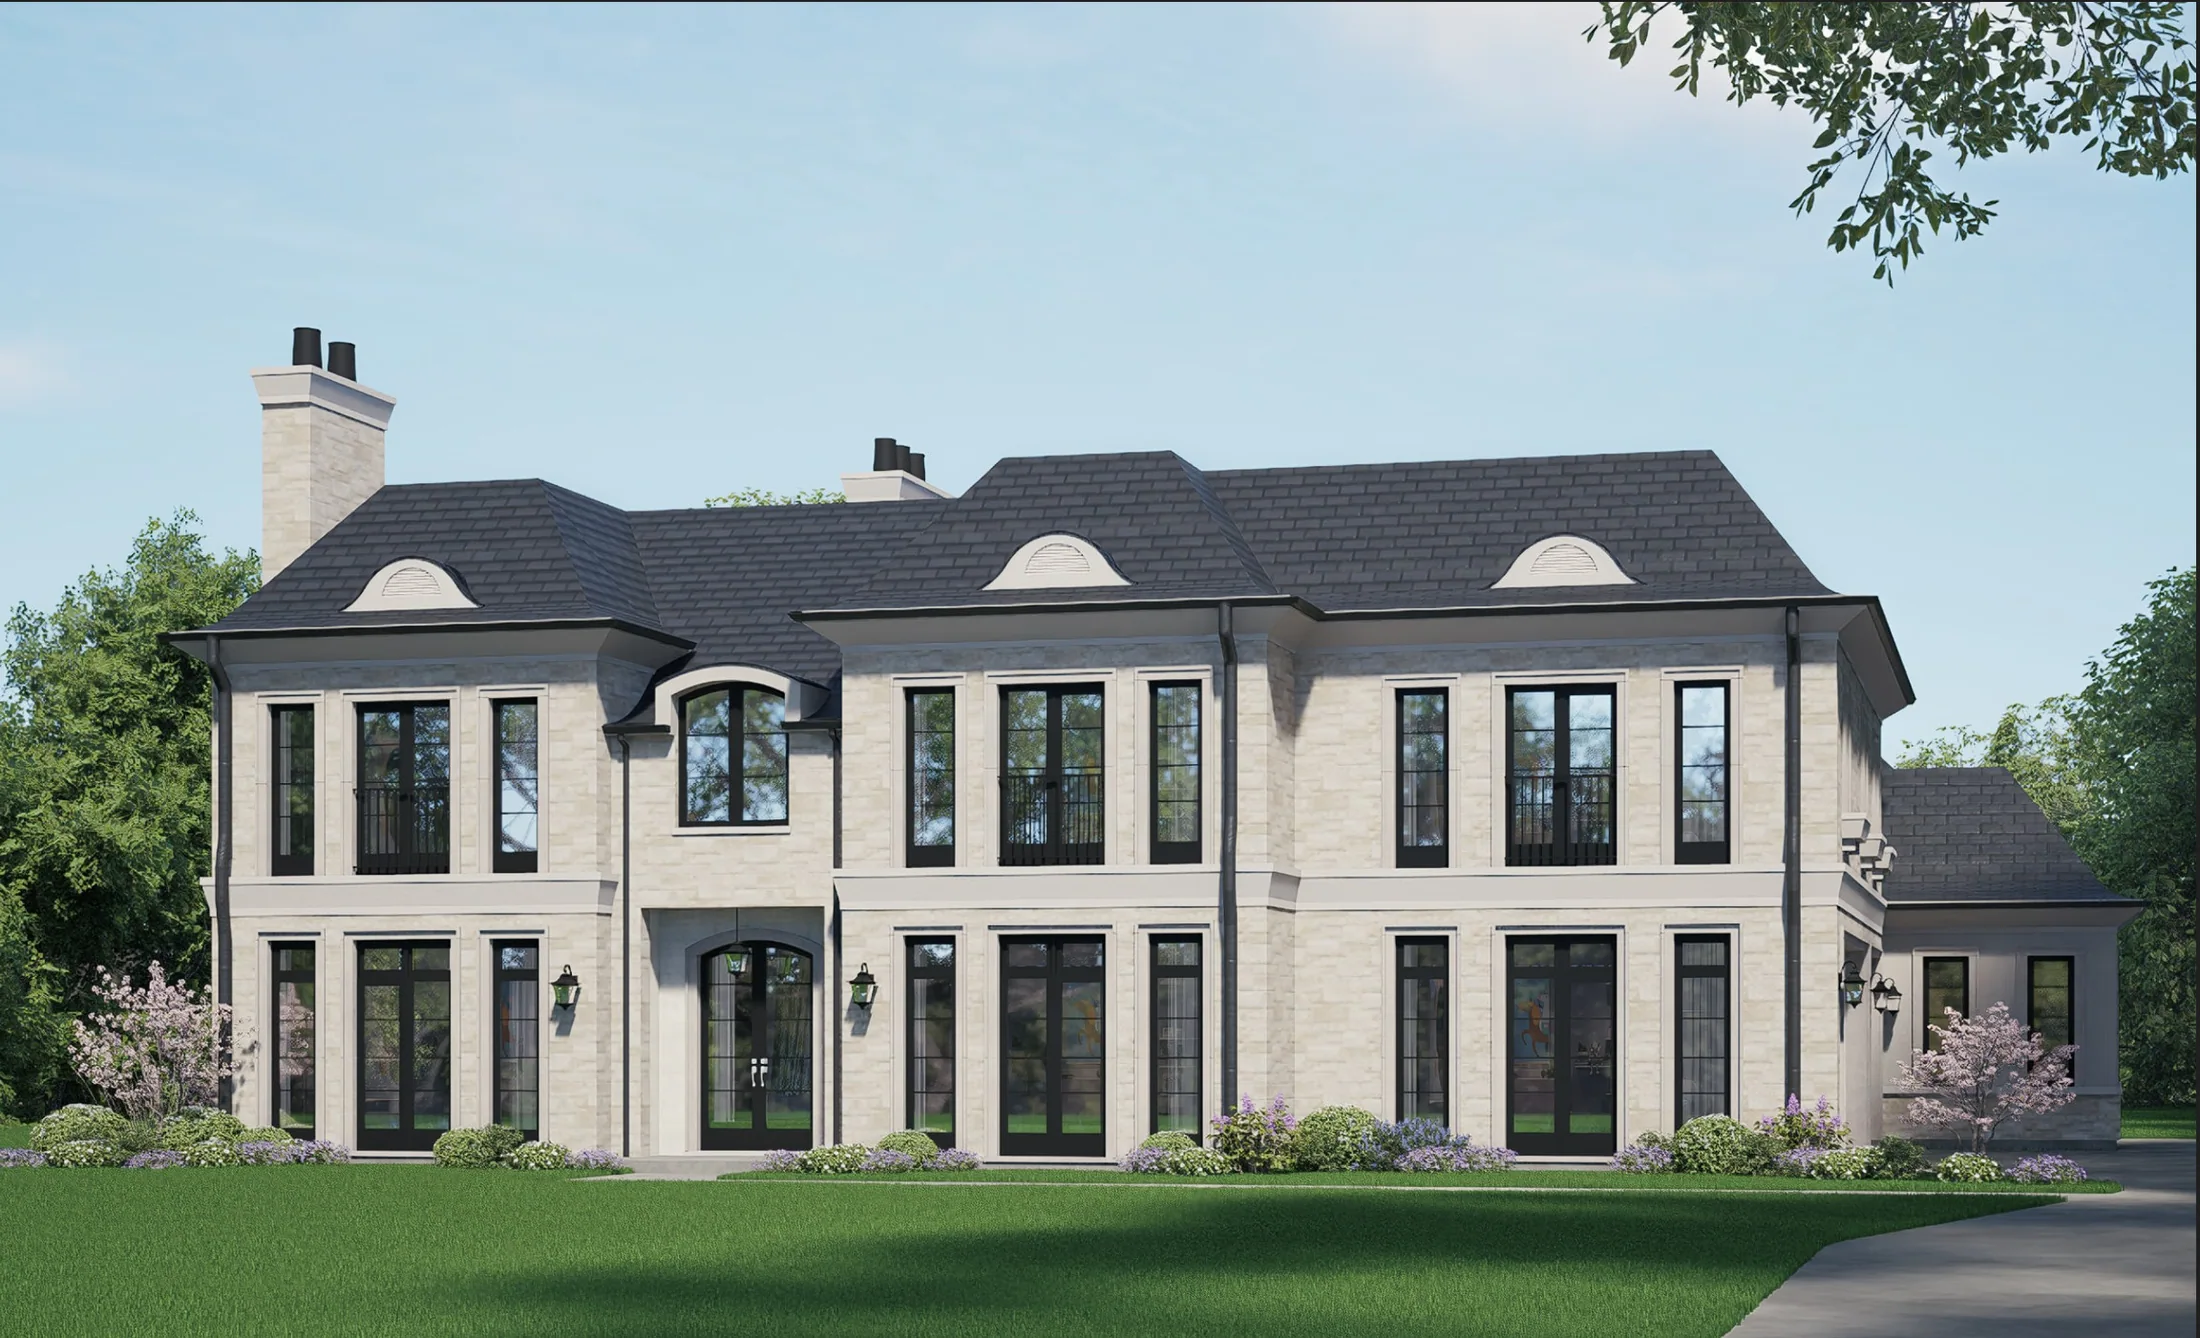 Architectural visualization
Arlington Heights · Under construction
The architect
Independent residential architecture since 1992, shaped by listening closely and designing with care.
Sergio Estenssoro approaches every home through its owners’ needs, the flow of its rooms, natural light and the practical detail of the working drawings. His long experience informs a practice that continues to evolve with how families want to live.
Meet Sergio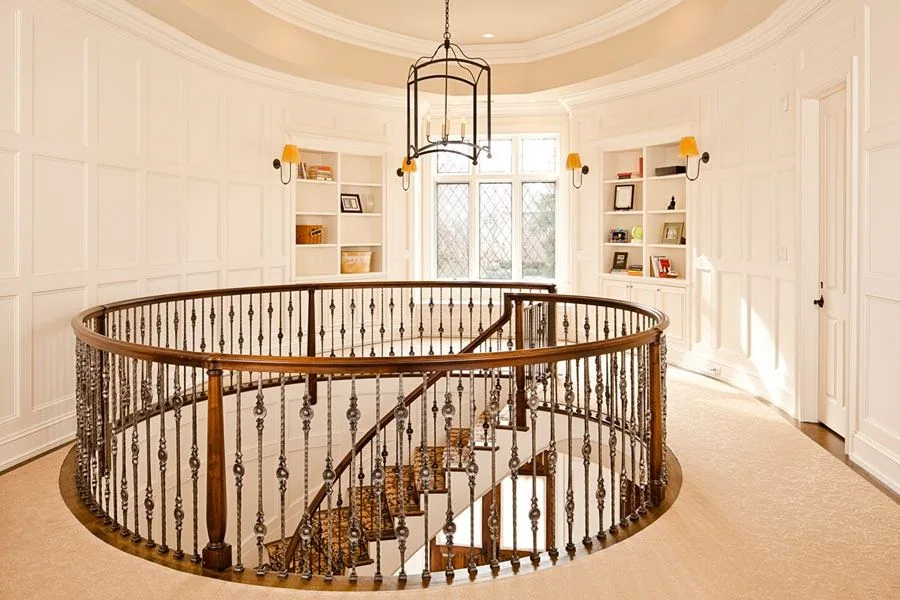
Approach
Every design begins with the people who will live there. Room relationships, daylight, views and a carefully developed drawing set connect that first conversation to the finished house.
Explore the approach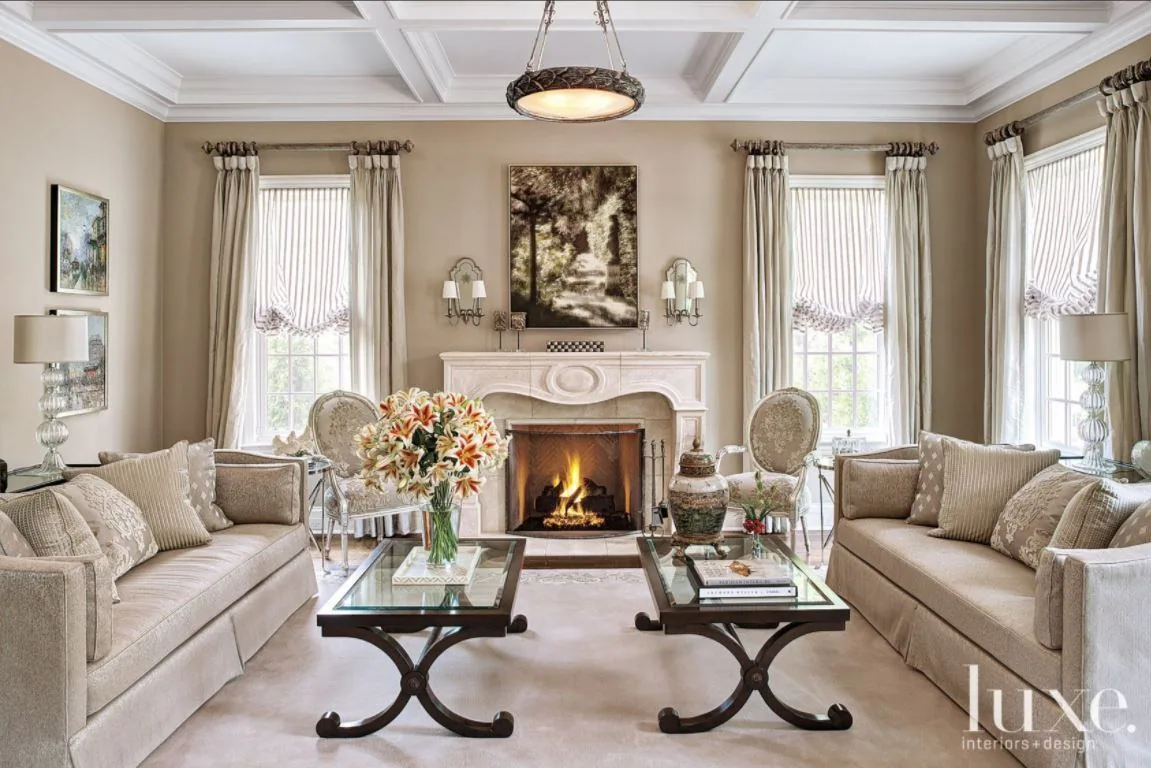
Recognition & press
Awards, editorial features and archival publications form another part of the practice record.
Approach
Sergio begins by listening for how a family wants to live—how open or defined rooms should feel, what the home should look like, and how people should move through it. From there, plan and architecture develop together.
From first conversation to residence
The location of a staircase can organize an entire plan. Window placement can transform daylight and views. Exterior character and interior life are considered together, with detailed drawings developed to carry those choices into construction.
Listen
Early conversations clarify whether the family prefers an open plan or more distinct rooms, which spaces matter most, and whether the architecture should feel classical, contemporary or somewhere between.
Read the site
The relationship to the landscape matters in everyday life. Where a view is central—such as along Lake Michigan—family rooms and primary bedrooms can be oriented to make the most of it.
Shape the house
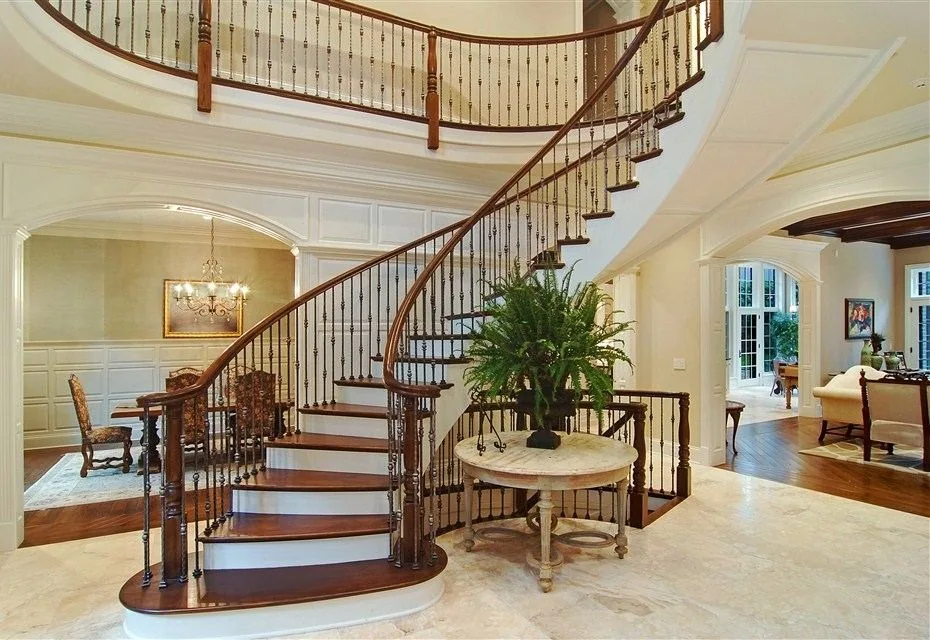
Stair placement is often a key organizing decision: it can become a focal point or move to the side, opening the arrival sequence to the rooms beyond. Exterior expression and interior flow are developed as one composition.
Develop the architecture
Computer-aided design makes it easier to compare alternatives, but clarity still depends on precise plans, elevations and details. Sergio emphasizes the discipline of the working drawings as much as the architectural design itself.
Carry it through
Thoughtful coordination helps preserve the intent of the design. Window placement, the selection of lasting roof and wall materials, and clear construction documents all contribute to a house that is satisfying to live in.
See the completed workThe result
The aim is a home whose rooms continue to function well and whose character lasts. As needs change or additions are made, the house should still feel like a coherent whole.
Start a conversationRecognition & press
Awards, editorial features and archival publication history from decades of residential practice.
01 · Awards & distinctions
A chronological record combining published award references with distinctions retained in SGE’s historical profile and project archive.
Custom home design
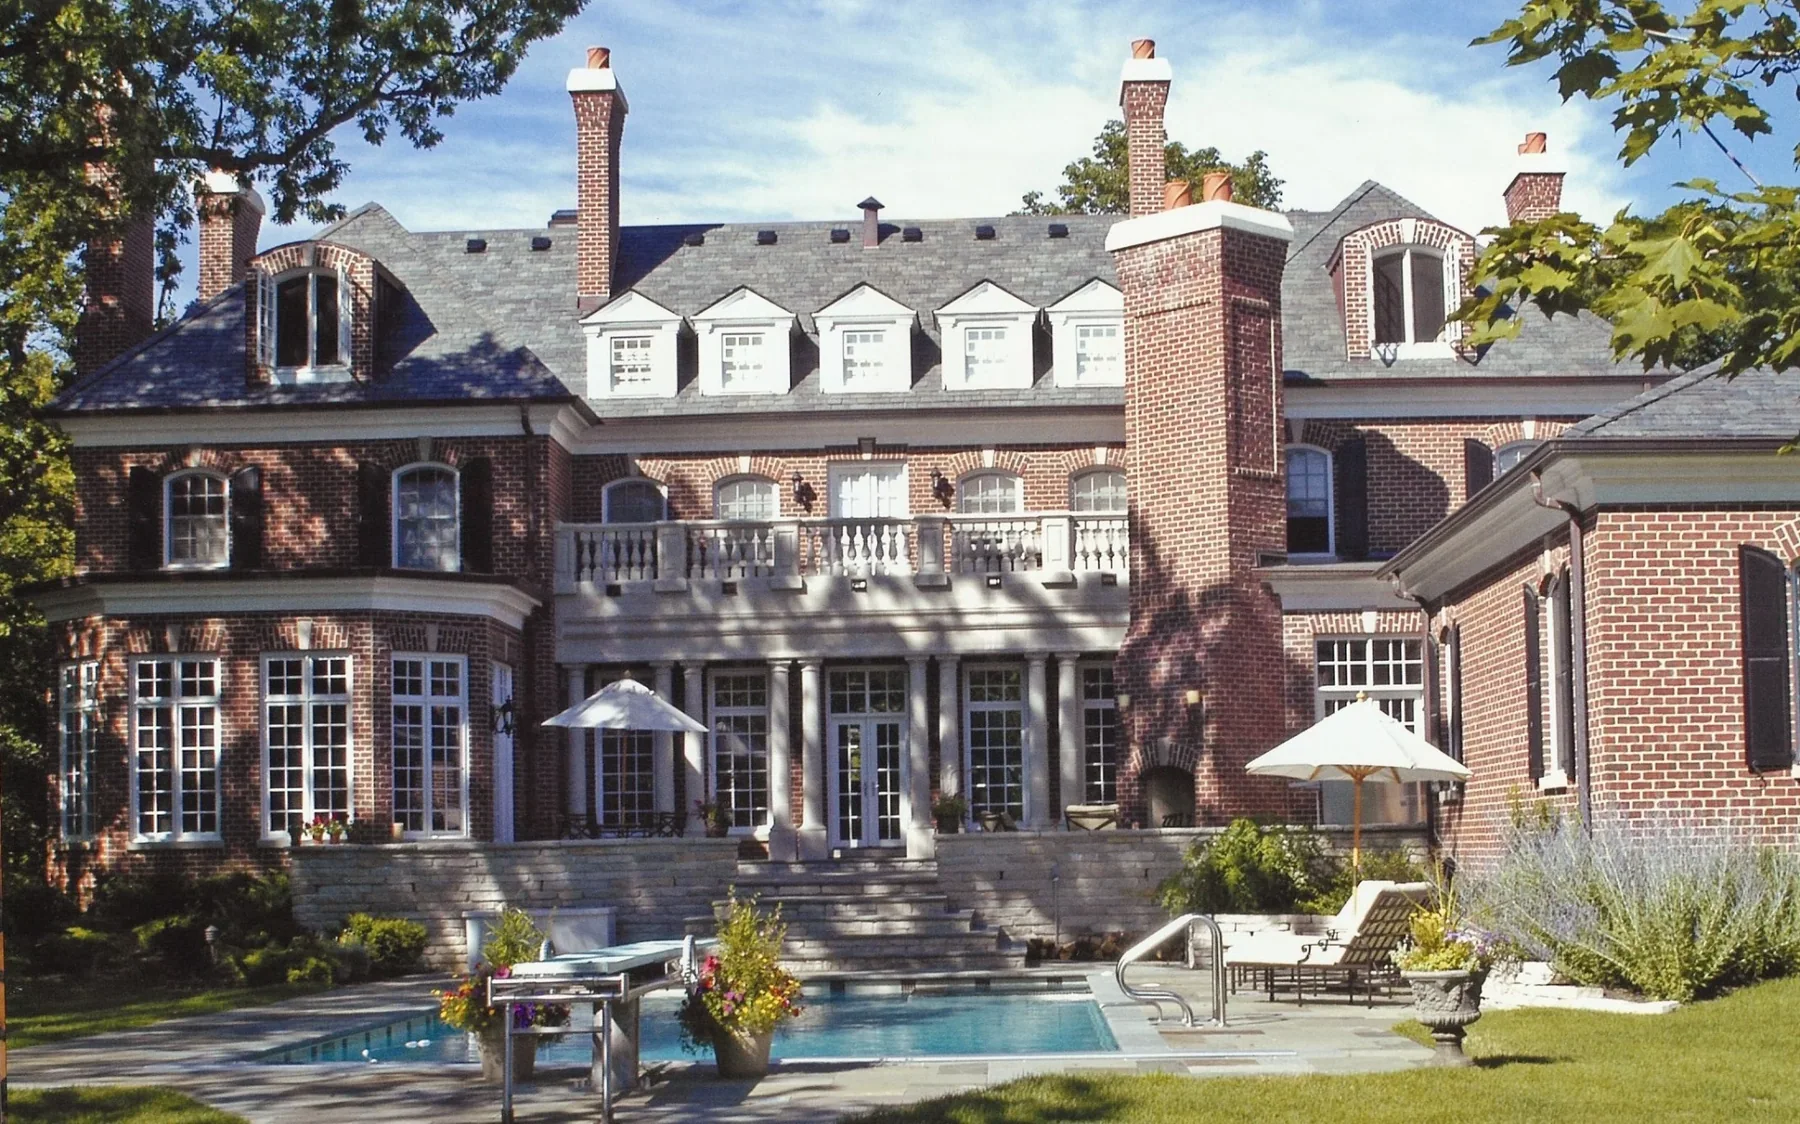
Associated in the recovered project record with 970 Bluff.
New construction
Associated in the recovered project record with 655 Bluff.
Luxe Interiors + Design
SGE & Associates appears in the 2014 Chicago Gold List for architecture.
Historical practice record
Listed in SGE’s legacy practice profile.
Historical practice record
Listed in SGE’s legacy practice profile.
02 · Editorial features
Two identified Luxe features credit Sergio Estenssoro / SGE as architect on Winnetka residences, with project-team credits retained in the research record.
2015 · Luxe Interiors + Design
Published residential feature crediting Sergio Estenssoro / SGE as architect.
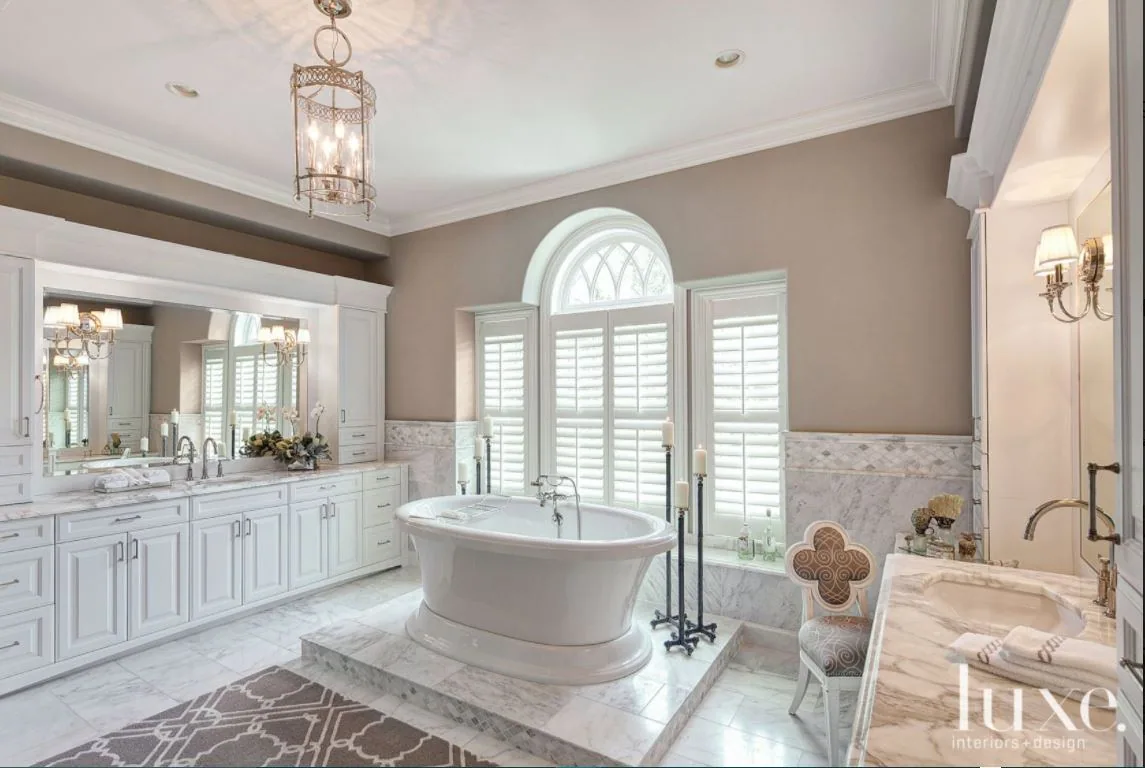
2016 · Luxe Interiors + Design
Published residential feature crediting Sergio / SGE as architect.
03 · From the archive
Two surviving publication artifacts connect the practice to North Shore residential media: a NorthShore Dream Issue cover and an SGE Sheridan Road advertising page.
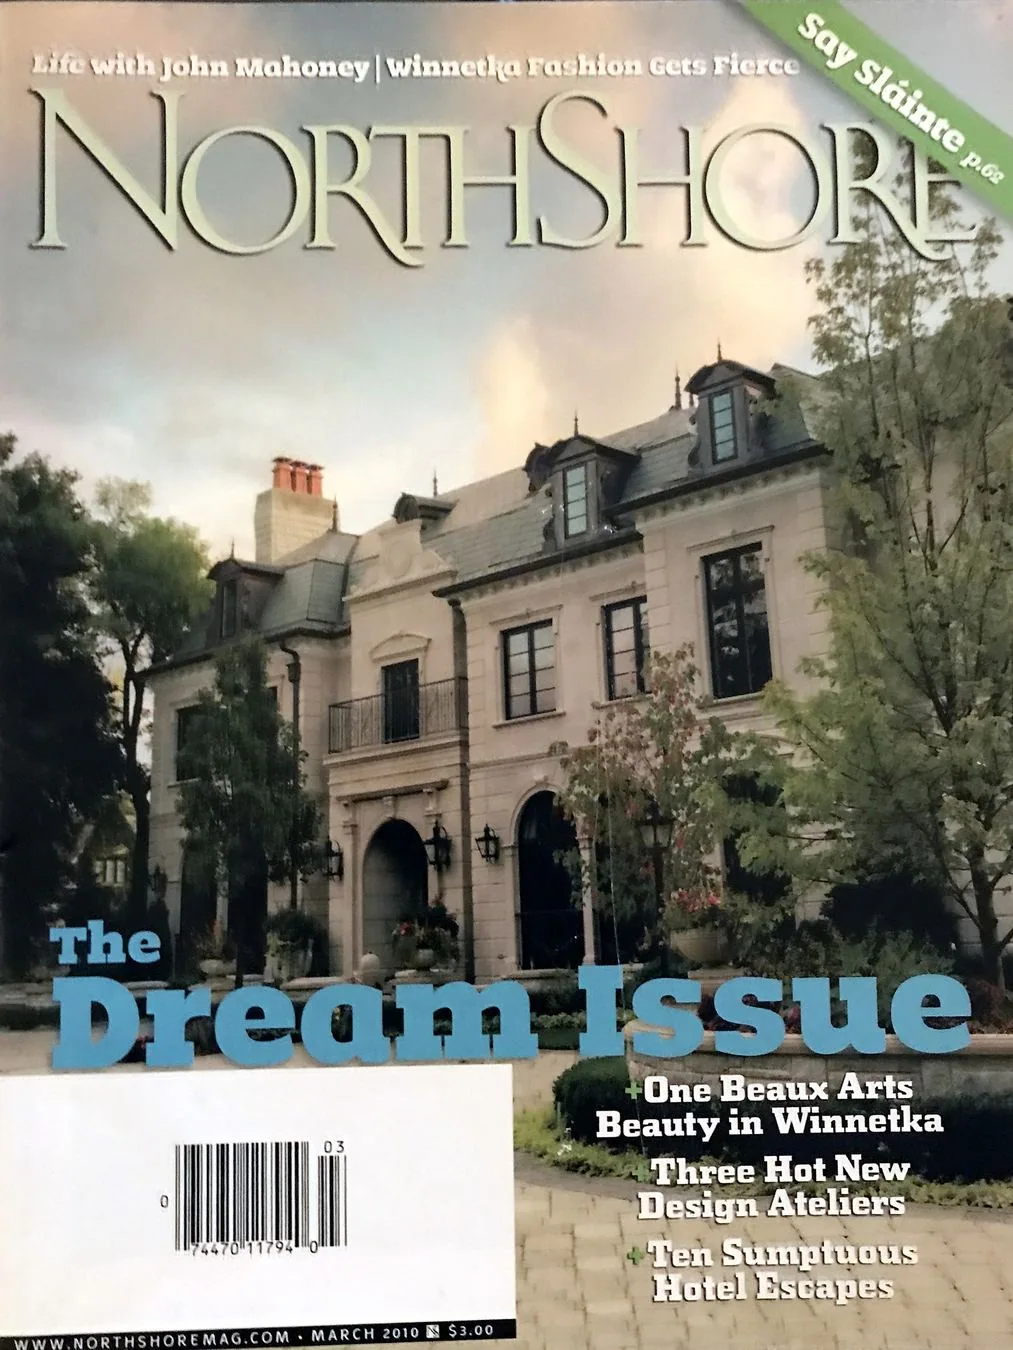
NorthShore · March 2010
A surviving NorthShore issue retained in the SGE archive, part of the practice’s longer history in North Shore residential media.
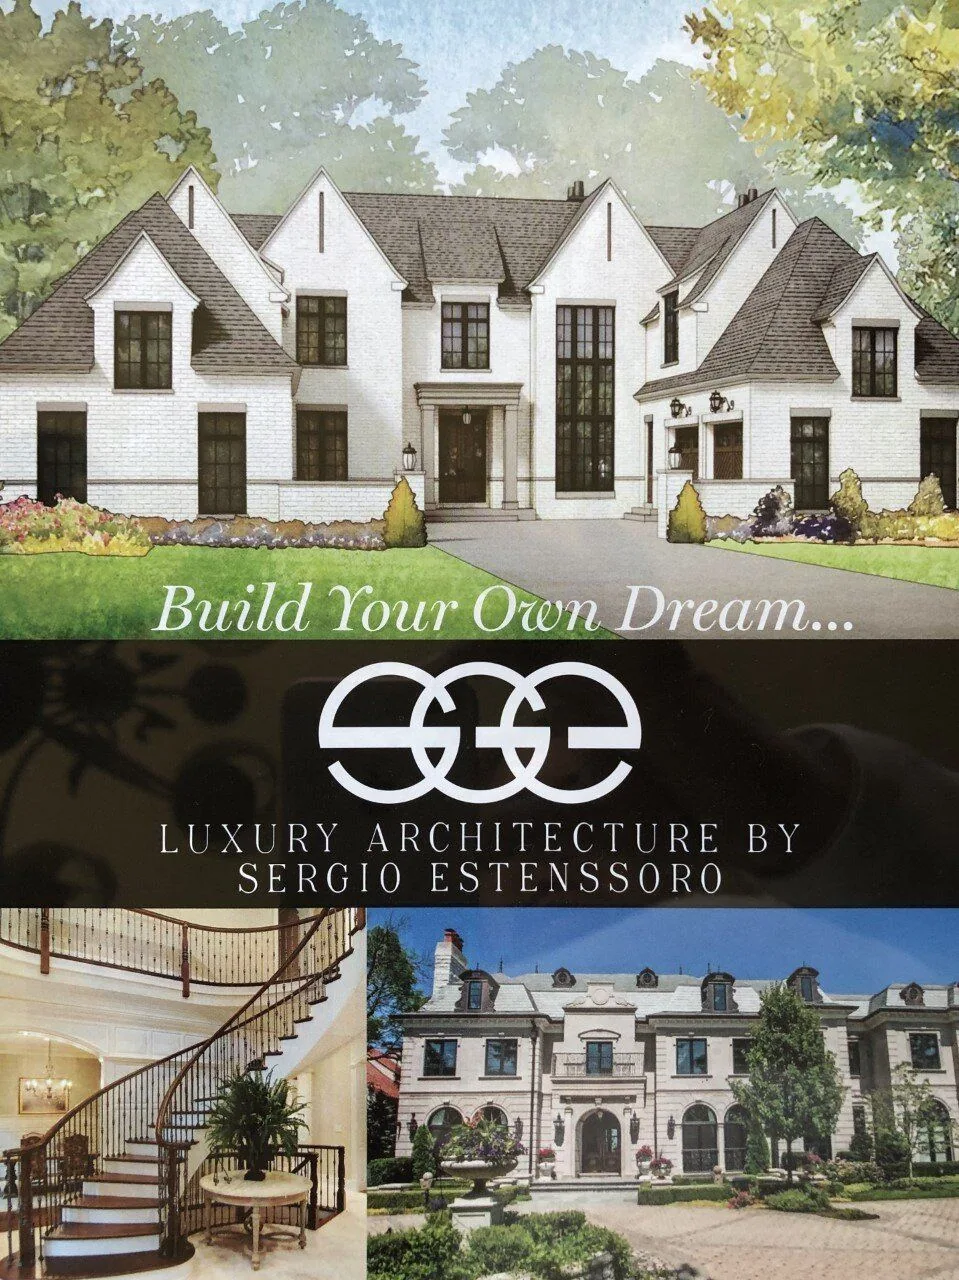
Sheridan Road · SGE archive
A preserved SGE advertising page from Sheridan Road documents the practice’s historical presence in local residential media.
Additional record
SGE appears in a published regional feature on residential architects in Hinsdale.
The legacy practice profile references additional North Shore publication exposure beyond the recovered cover material.
The legacy profile states that SGE residences appeared in neighborhood housewalks.
Start a project
Tell us a little about what you are considering. A few details are enough to begin a conversation about the site, the scope and what you hope the home can become.
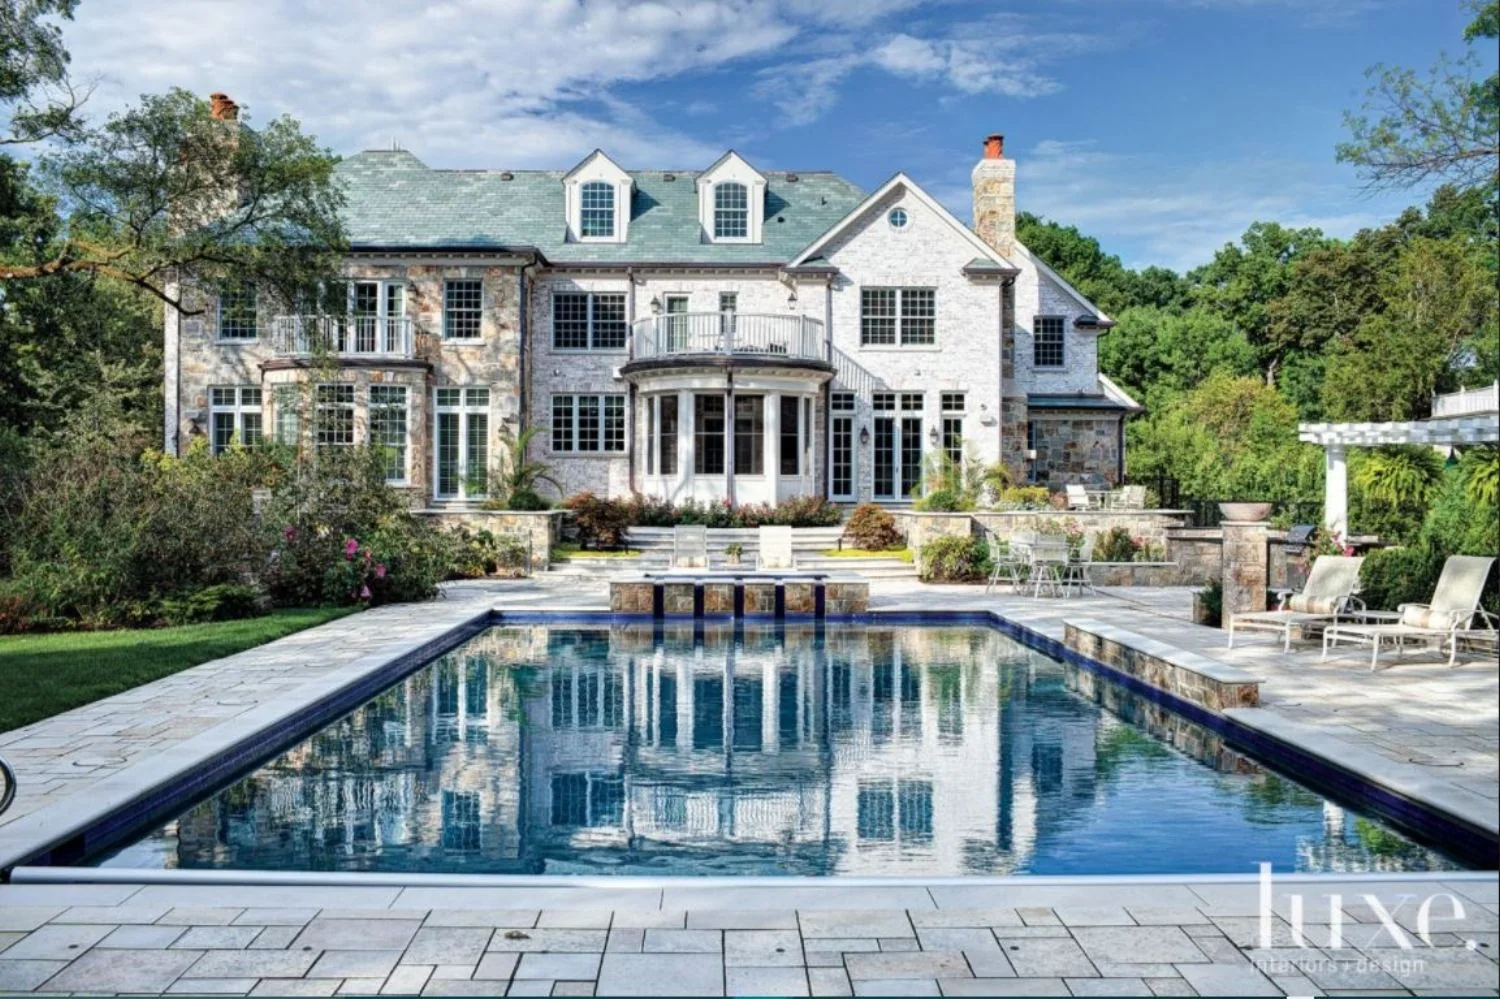
Portfolio · Selected work
An edited portfolio spanning completed residences, the spaces within them and new homes currently under construction.
Start a conversationSGE Architects · Current work
New residences are taking shape in Glencoe and Arlington Heights. Explore two active commissions through the architectural visualizations that communicate their design intent.
Discuss your projectResidential architecture · North Shore & Chicago suburbs
Thoughtful homes begin with a clear architectural idea. Explore two residences currently taking shape, presented through their design visualizations.
Explore completed workTwo distinct residences, each shaped around its setting, its owners and a considered approach to design.
Current work · An active practice
Residential work continues across the North Shore and surrounding communities. These two homes are under construction; the images below are architectural visualizations rather than photographs of finished buildings.
Architectural visualization01 / Under construction
Glencoe, Illinois
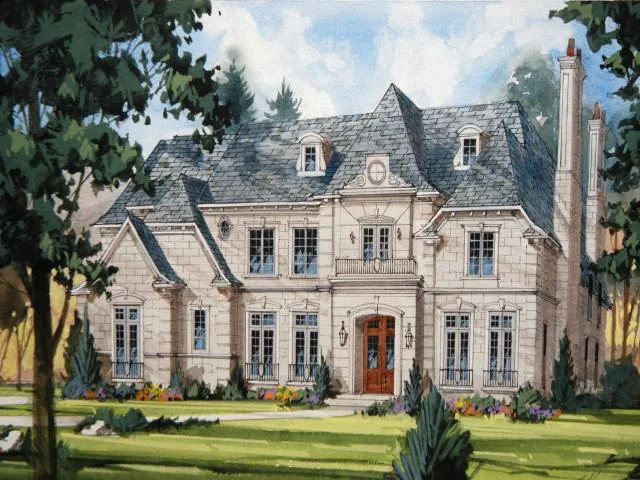
A new Glencoe residence currently under construction, represented here by an architectural visualization supplied by Sergio Estenssoro.
Explore this projectArchitectural visualization02 / Under construction
Arlington Heights, Illinois
A new residence under construction in Arlington Heights, Illinois, presented through an architectural visualization supplied by Sergio Estenssoro.
Explore this projectConsidering a residential project of your own?
Start a conversation